

Huntington Wood4902 Heatherwood Ln 4902Peabody, MA 01960
Mortgage Calculator
Monthly Payment (Est.)
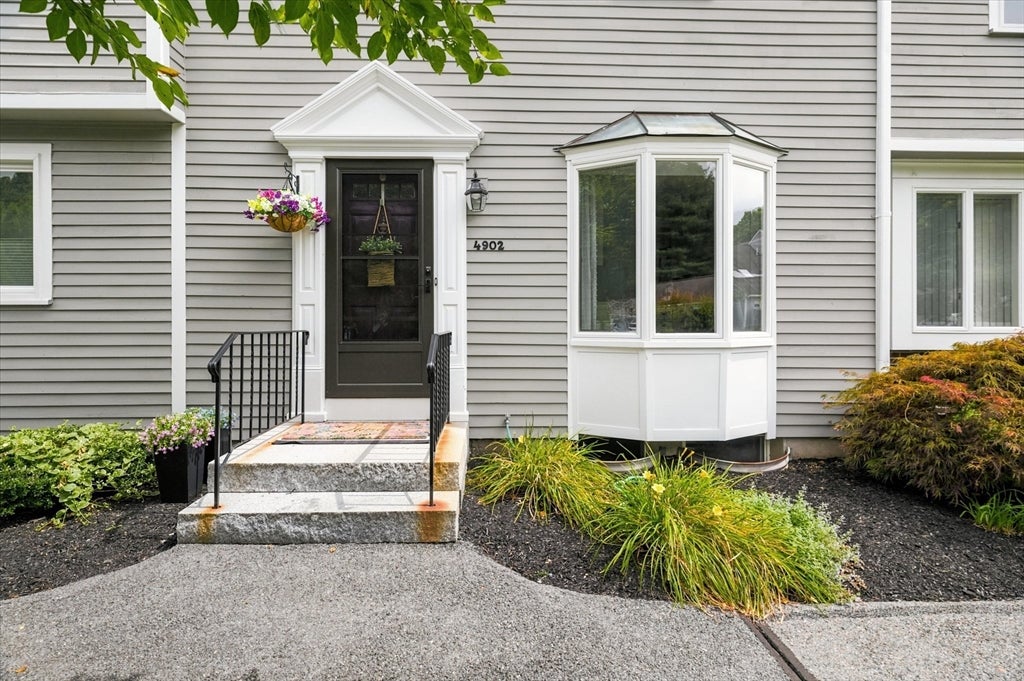
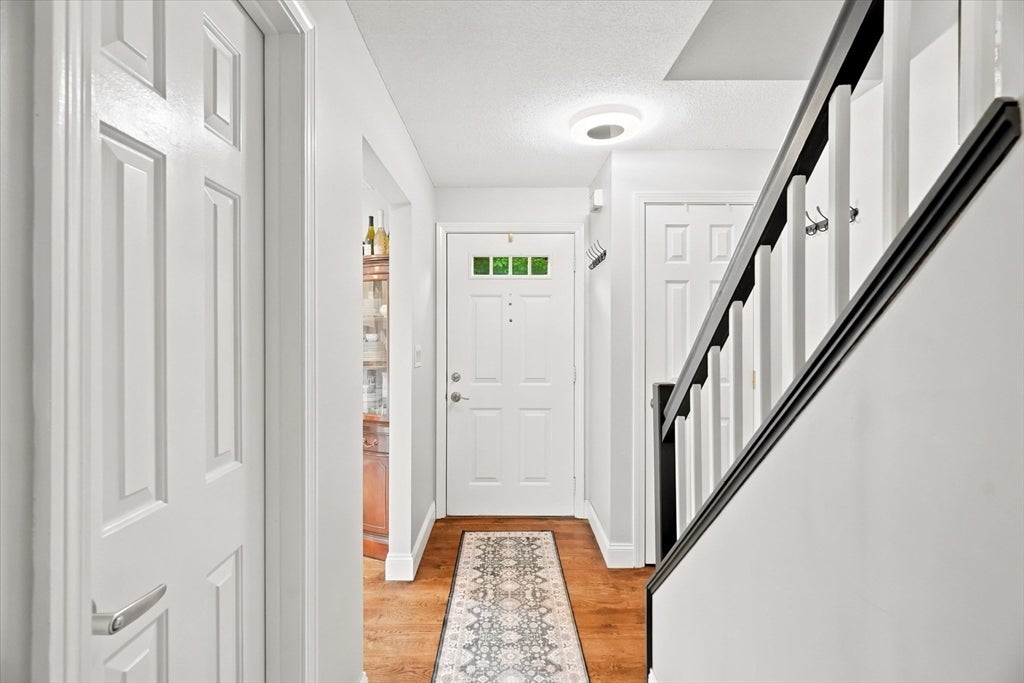
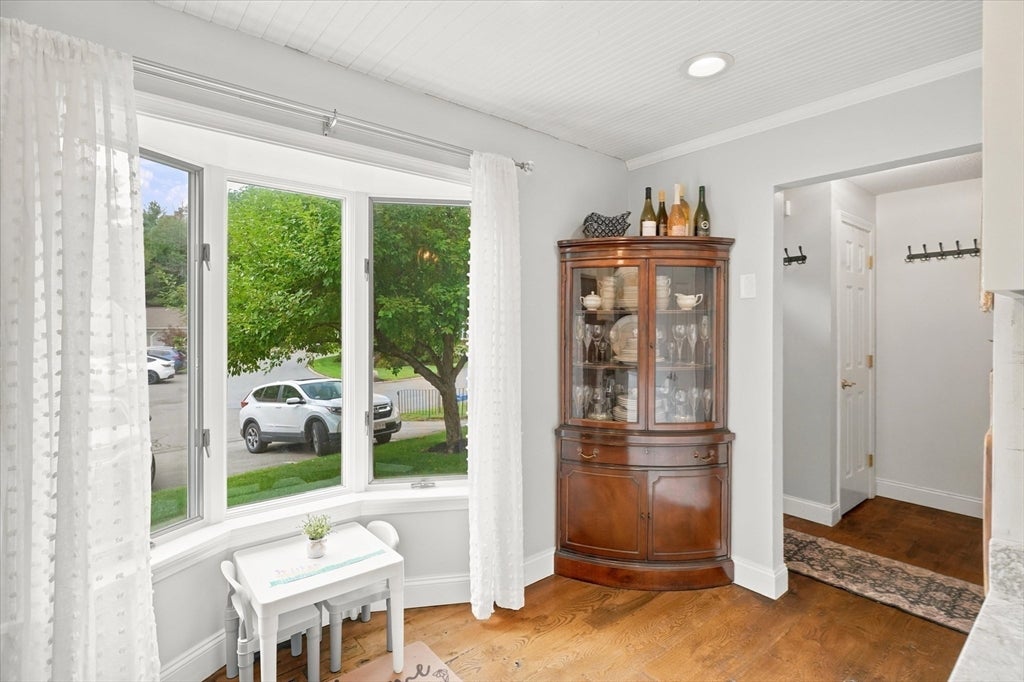
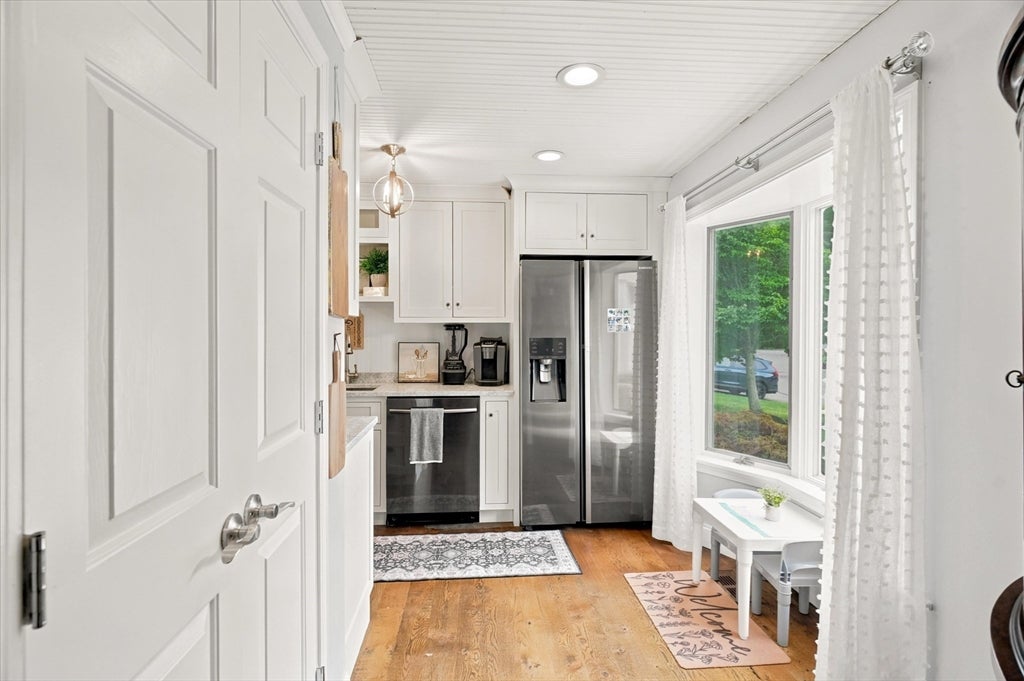
$2,874Come home to a serene setting! If location is important to you, then you will enjoy living here. Huntington Wood offers carefree living at its best. There is onsite management and maintenance. Even more good news is this 2+ bedroom 2 1/2 bath Townhouse is well maintained and tastefully updated. The granite front steps makes a great first impression. Step inside the unit and you will immediately feel a sense of calm. There are beautiful hardwood ,tile and waterproof wood laminate floors throughout the townhouse. The sleek kitchen features a beadboard ceiling, quartz counters, Samsung Black Stainless appliances, white wood cabinets with soft close dovetailed drawers & chunky classic white mopboards that meet the dark wood floor. Also noteworthy is the pantry cupboard and the almost floor to ceiling Andersen Bay window. The living /dining area looks out to the deck painting a perfect landscape of a level back yard framed by trees & a tranquil pond. That same view is witnessed when looking out triple windows from the main bedroom. The lower level offers an entertainment or extended living area & bath with white farmhouse sink vanity. There is an unfinished walk up attic. Huntington Wood is a well maintained condo community which is over 99% owner occupied. Recent clubhouse updates can be seen in the clubhouse photos. It's a wonderful space for hosting memorable events! Showings begin by appointment on Friday. Open house SAt and Sun 2:30-4PM Offers, if any, will be due Tuesday August 25th by 5PM. Please allow 24 hour for seller response. Seller will review any offers that come in before the deadline and will not accept any offers until after the deadline.
| yesterday | Listing updated with changes from the MLS® | |
| yesterday | Listing first seen on site |

The property listing data and information, or the Images, set forth herein were provided to MLS Property Information Network, Inc. from third party sources, including sellers, lessors, landlords, and public records, and were compiled by MLS Property Information Network, Inc. The property listing data and information, and the Images, are for the personal, non-commercial use of consumers having a good faith interest in purchasing, leasing or renting listed properties of the type displayed to them and may not be used for any purpose other than to identify prospective properties which such consumers may have a good faith interest in purchasing, leasing or renting. MLS Property Information Network, Inc. and its subscribers disclaim any and all representations and warranties as to the accuracy of the property listing data and information, or as to the accuracy of any of the Images, set forth herein.
Last checked 2026-08-22 10:07 AM UTC